
Modern 3-bedroom townhomes designed with generous living space, refined finishes, and advanced energy performance.
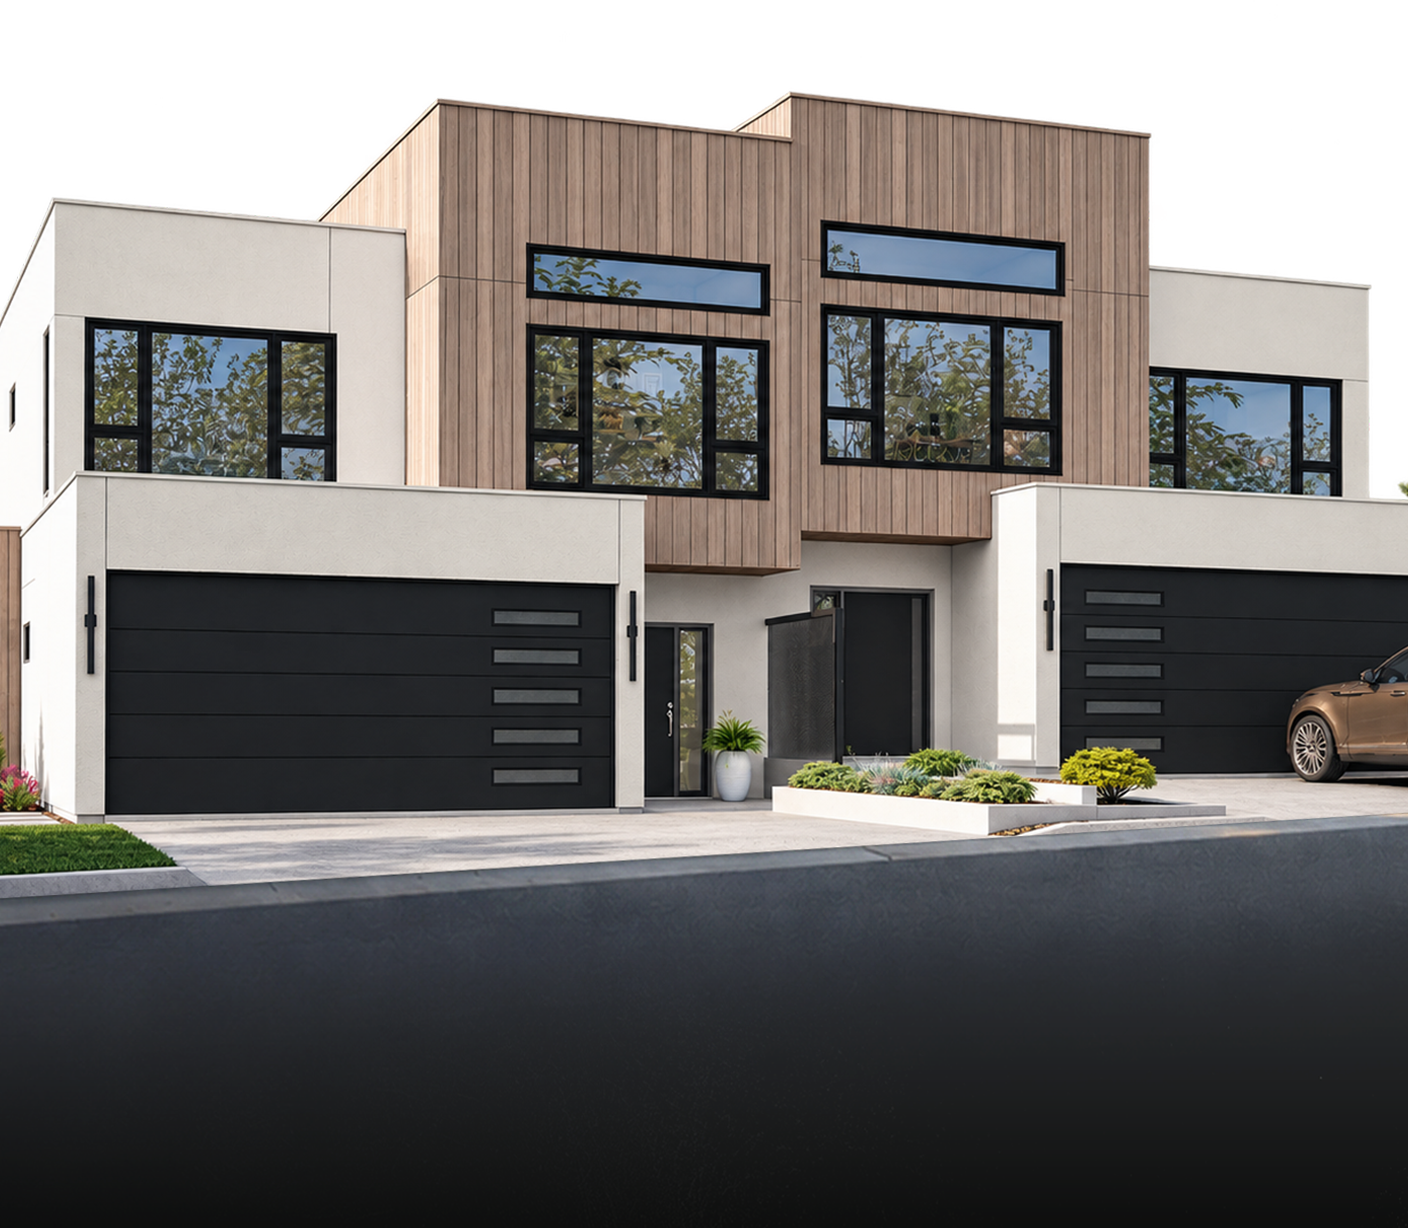
Designed Beyond the Expected
Modern 3-bedroom townhomes designed with generous living space, refined finishes, and advanced energy performance.

Built with More in Mind
Parqside is designed around comfort, natural light and long-term livability. Large windows, high ceilings, open living areas and thoughtful details create homes that feel substantial from the moment you step inside

Space to Live and Entertain
The main floor centres around generous kitchen, dining and living areas, with modern cabinetry, solid-surface counters, a large island, stainless steel appliances and ample storage. Large covered patios and decks extend the living space outdoors, with gas connections for a barbecue and fire table, plus rough-ins for future hot tubs.
A Primary Suite That Feels Like a Retreat
The upper floor includes a large and bright primary bedroom, a generous walk-in closet with built-in organizers, and an ensuite with a five-foot tiled shower and built-in bench, floating double vanity with under-cabinet lighting, and a separate water closet.
Two additional bedrooms, a full bathroom, flexible living space and a dedicated laundry room complete the upper level.
Designed for Greater Comfort
Additional exterior insulation, Energy Star windows and advanced HVAC systems help support year-round comfort and improved efficiency. Interior walls and floors are also insulated to help reduce sound transfer between living spaces.
Built to Step Code 4
Parqside homes are built to BC Energy Step Code 4 and include double-pane Low-E argon-filled windows, R-48 roof insulation, R-22 exterior wall insulation, heat-pump heating and cooling, a high-efficiency natural gas backup furnace, and an Energy Recovery Ventilator.
Energy Star appliances, LED lighting and low-flow fixtures add further efficiency throughout the home.
Room for More
Each home includes a two-car garage with EV-charger rough-in, additional storage, a large driveway and a well-insulated garage door. Optional finished basements can add a bedroom, bathroom, rec or gym area, and more storage.
Find the Right Floor Plan
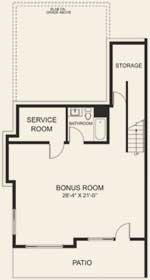
LOWER LEVEL
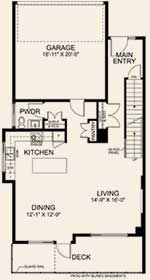
MAIN LEVEL
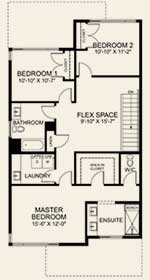
UPPER LEVEL
Parqside offers 3-bedroom, 2.5 to 3.5 bathroom townhomes with layouts that prioritize function over density. Each home includes an unfinished basement for added flexibility, laundry on the bedroom level, and a full two-car garage. With four distinct floor plans to choose from, you can start imagining how your furniture, family and everyday life could fit into your new home.