
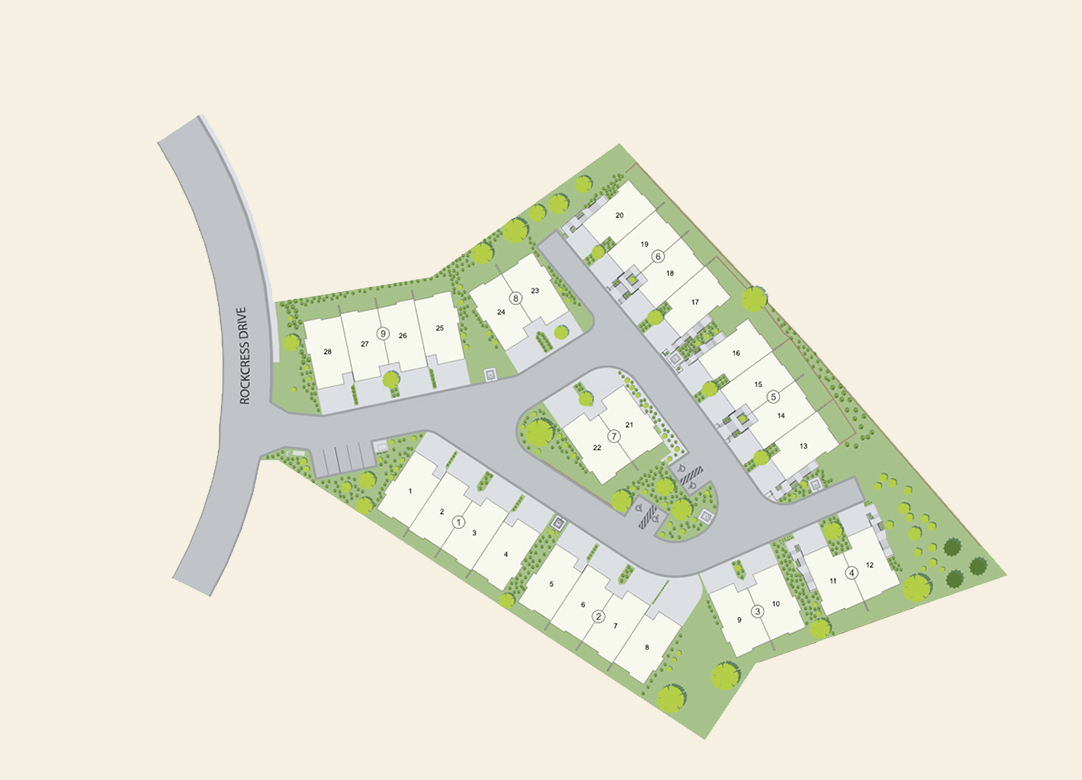
See how Parqside’s 28 homes are arranged across 9 buildings and where each floor plan is located within the development.
Explore the Community
See how Parqside’s 28 homes are arranged across 9 buildings and where each floor plan is located within the development.


Find Your Place at Parqside
The site plan gives buyers a clear view of the full community, including building locations, unit numbers, patios and the mix of A1, A2, B and C floor plans throughout the development.
Parqside includes a mix of duplex and fourplex configurations, with many homes positioned along the edge of Kenna Cartwright Park. The layout gives buyers a better sense of where each home sits within the development and how the different building types are arranged.
Explore Each Home
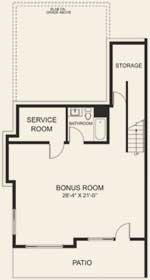
LOWER LEVEL
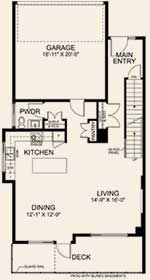
MAIN LEVEL
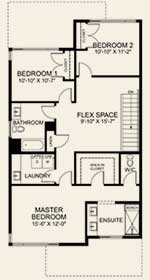
UPPER LEVEL
Use the interactive site plan to compare locations, see which floor plans are available in each building and move directly into the details for the homes that interest you most.
Designed Around the Neighbourhood
The development sits along Rockcress Drive and Prairie Rose Drive, with park areas integrated around the site.
From here, buyers can explore the surrounding neighbourhood, nearby trails and everything else Dufferin has to offer.
PARKS & TRAILS
Steps from nature.
SHOPPING & AMENITIES
Everything close to home.
SCHOOLS & RECREATION
Great option for every age.