
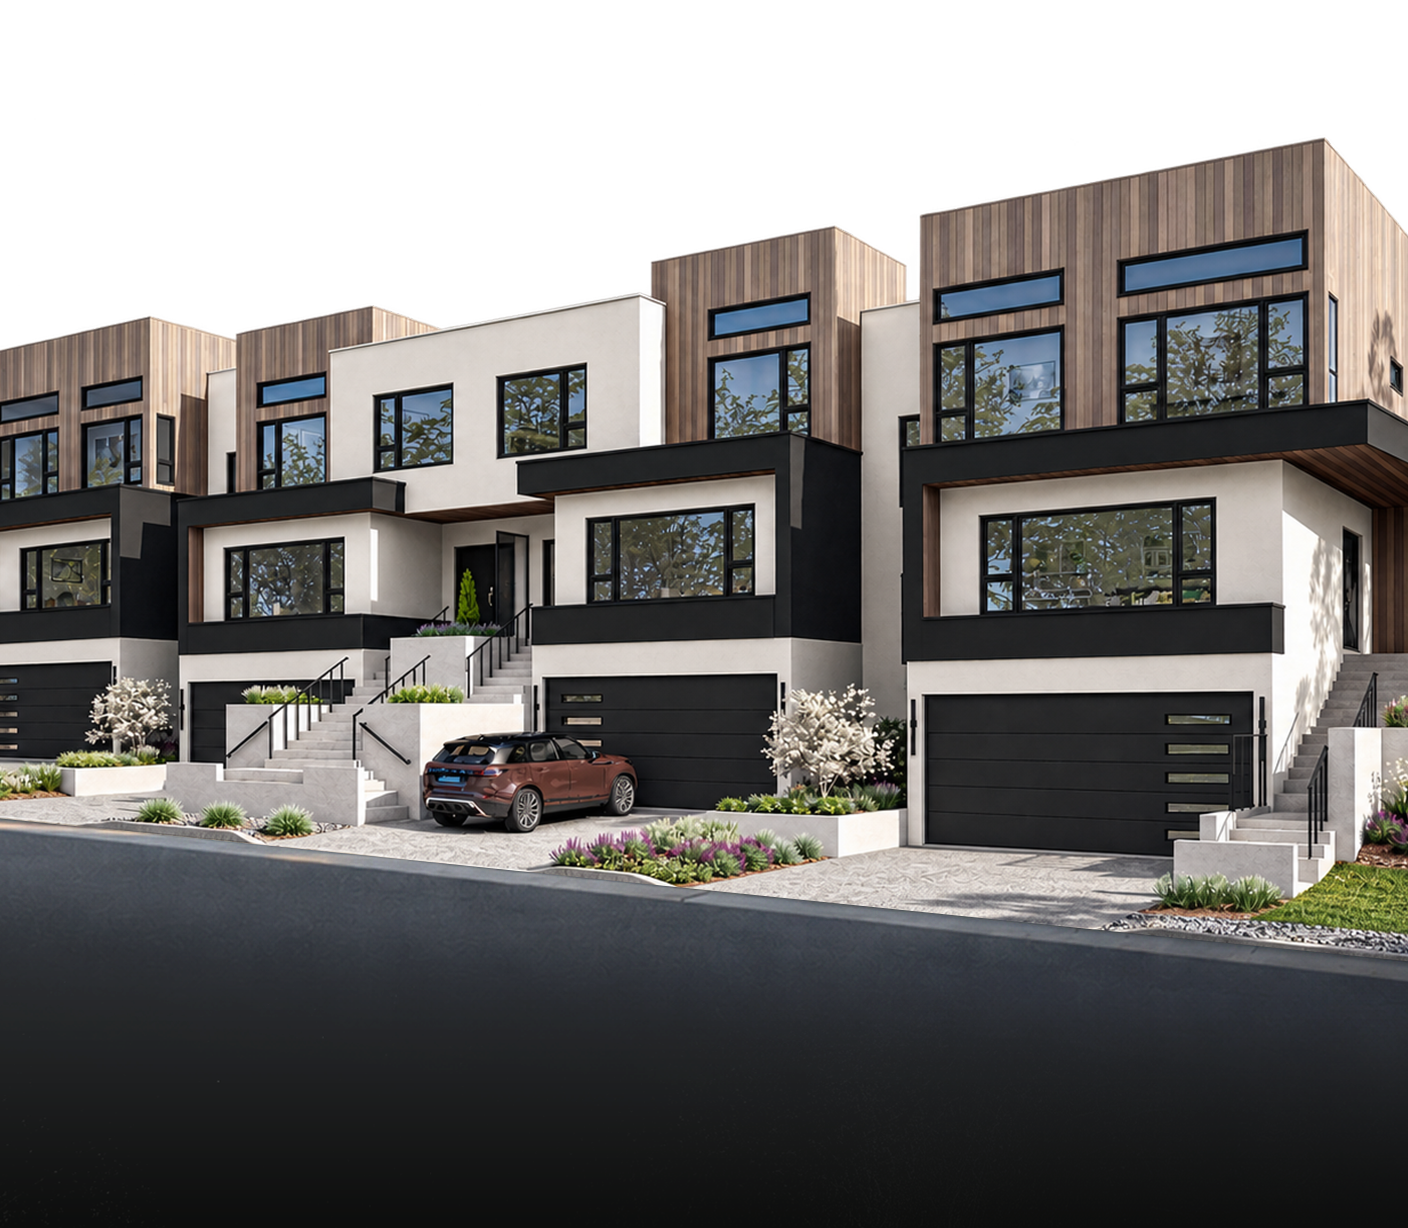
Explore four thoughtfully planned 3-bedroom homes, each with generous living areas, flexible space and a full two-car garage.
Find the Space That Fits
Explore four thoughtfully planned 3-bedroom homes, each with generous living areas, flexible space and a full two-car garage.
Four Distinct
Floor Plans
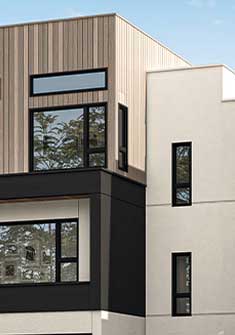
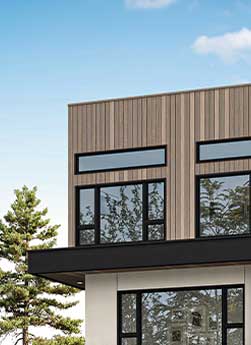
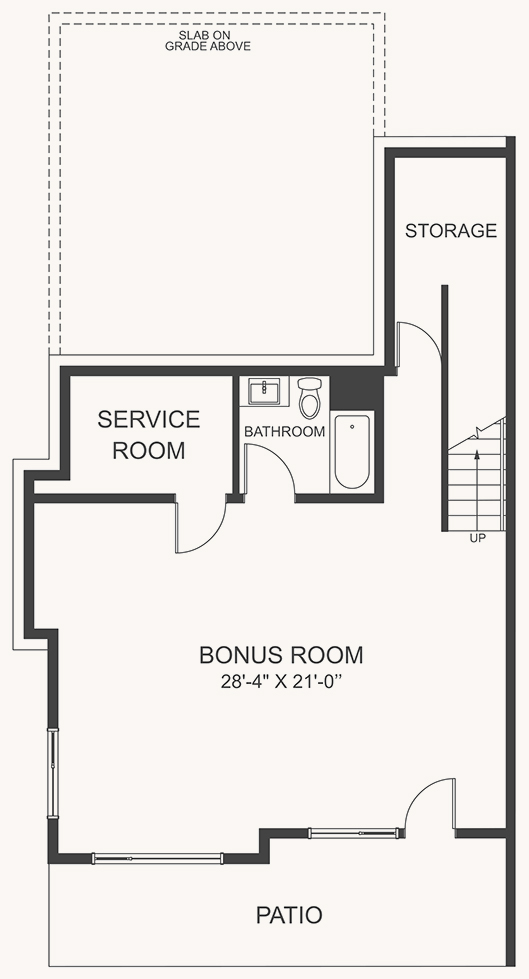
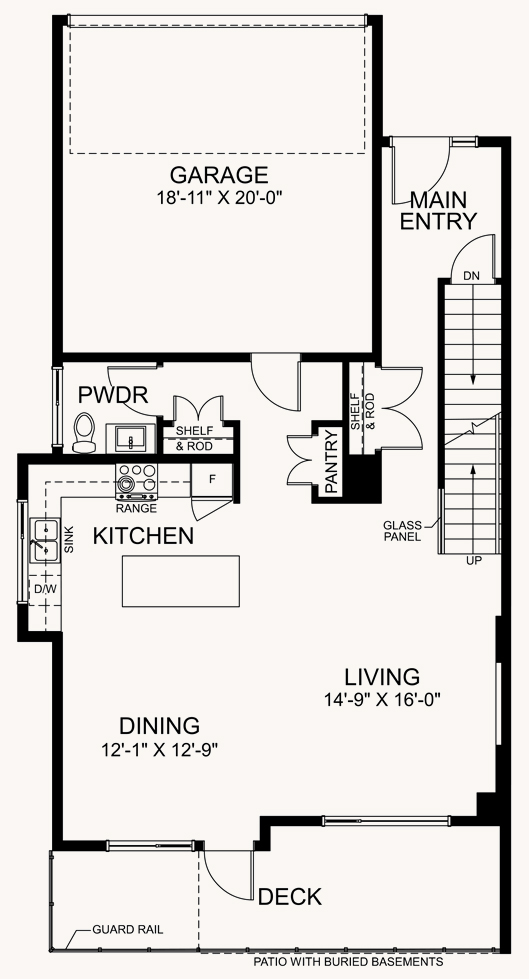
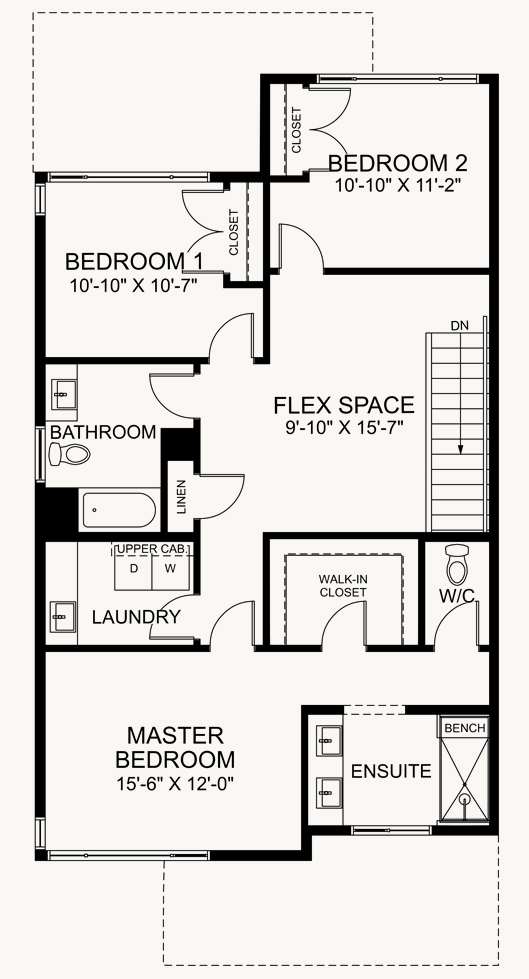
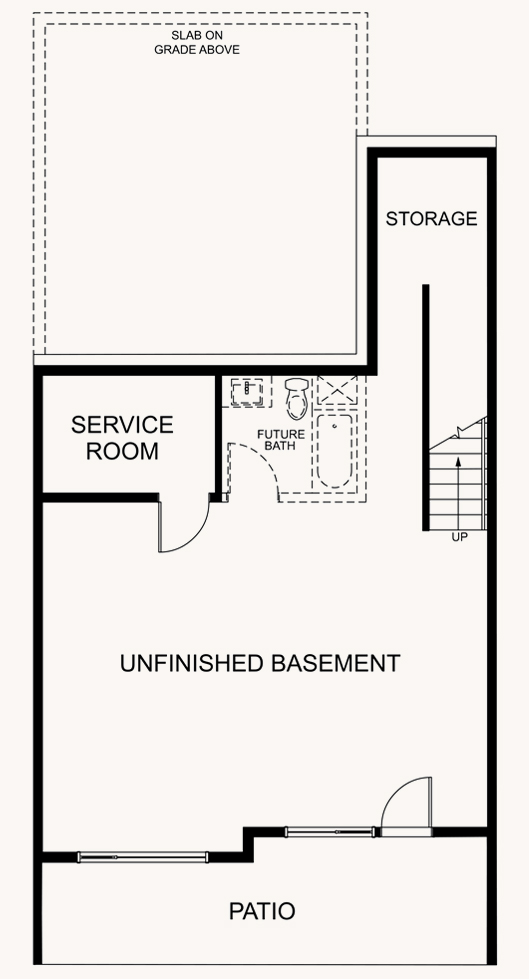
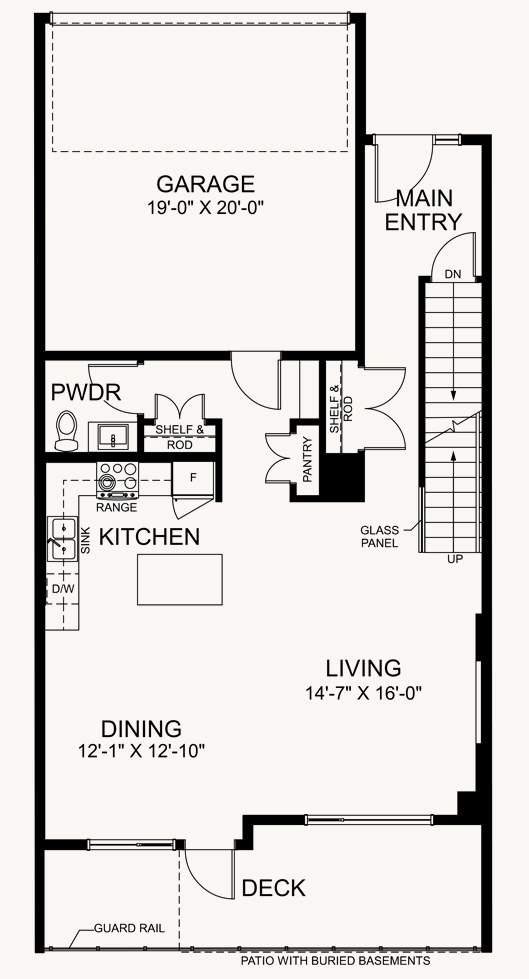
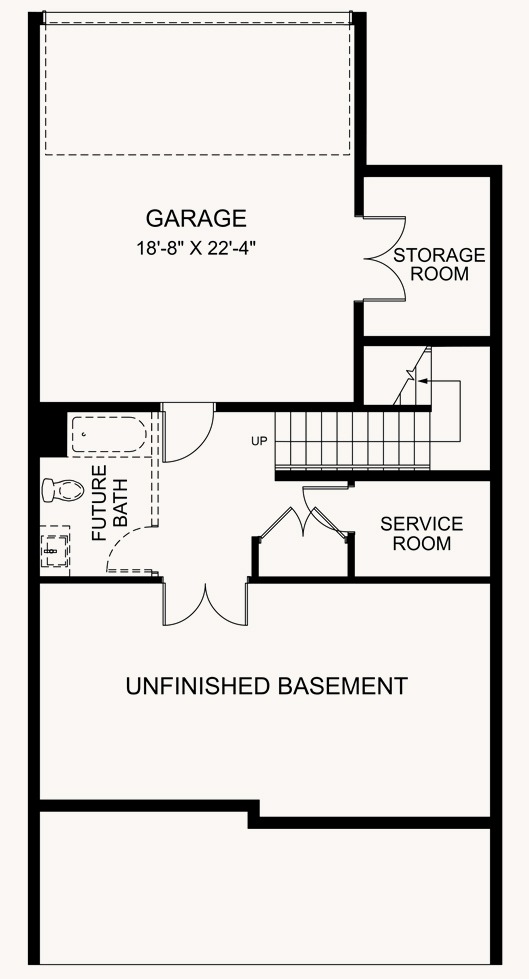
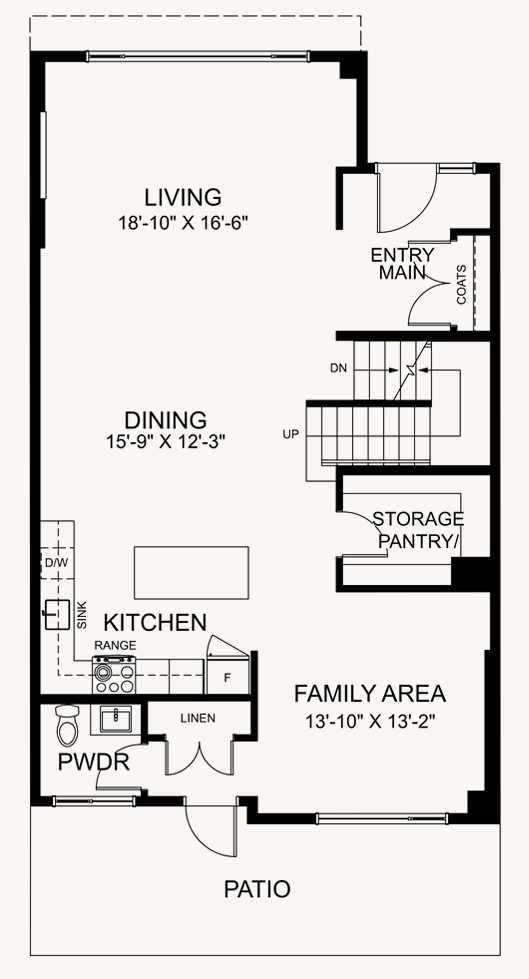
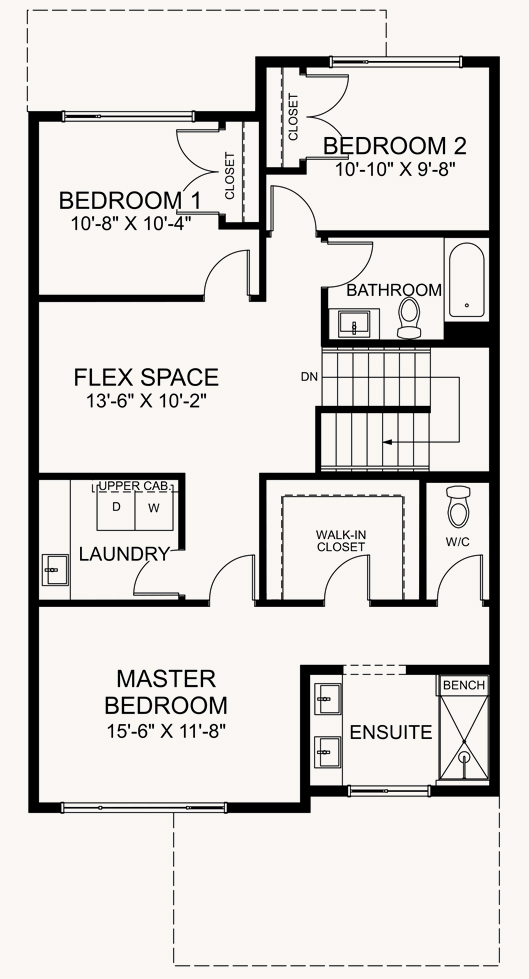
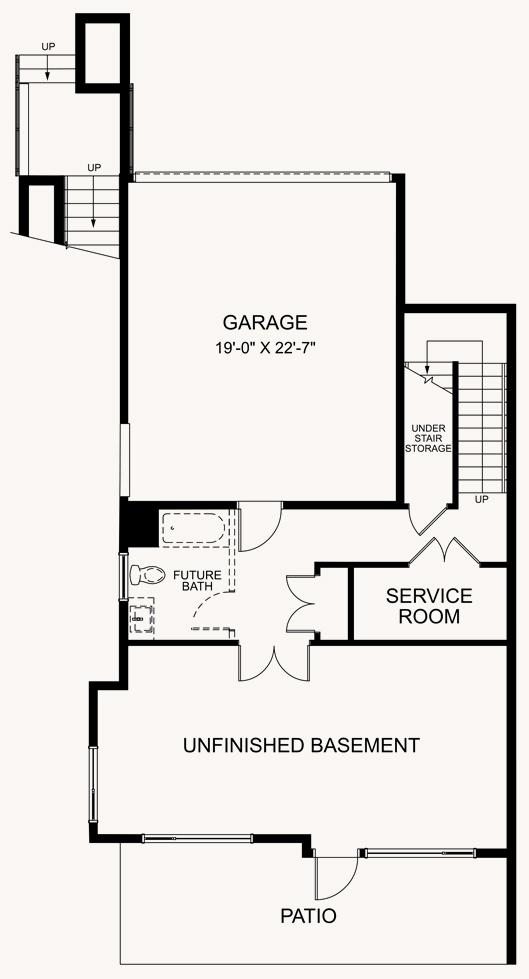
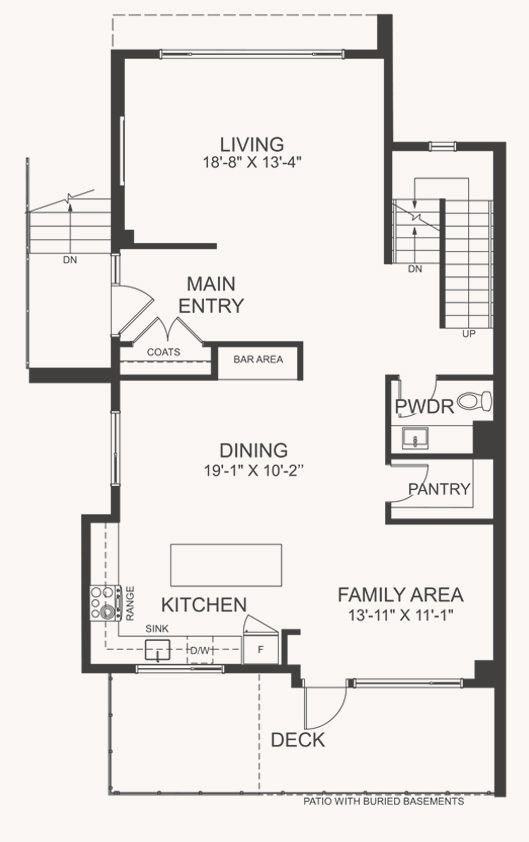
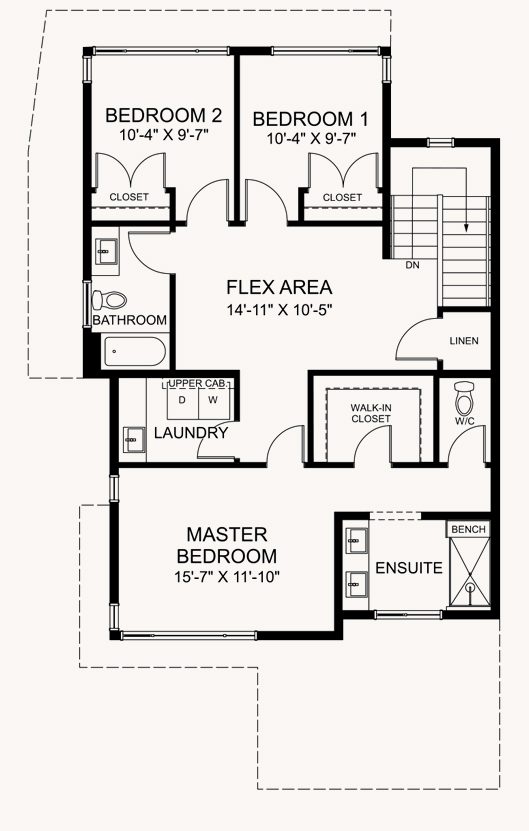
Parqside offers four distinct floor plans: A1, A2, B and C. Each features three bedrooms, 2.5 bathrooms and a two-car garage, with differences in layout, room dimensions and overall flow. Select floor plans also offer flexible basement space with the potential for an additional bedroom.
Interactive floor plans allow buyers to explore each home in more detail, see how the rooms connect, visualize furniture placement and compare which design best suits the way they live.
PLAN A1
Lower Level
Main Level
Upper Level
PLAN A2
Lower Level
Main Level
Upper Level
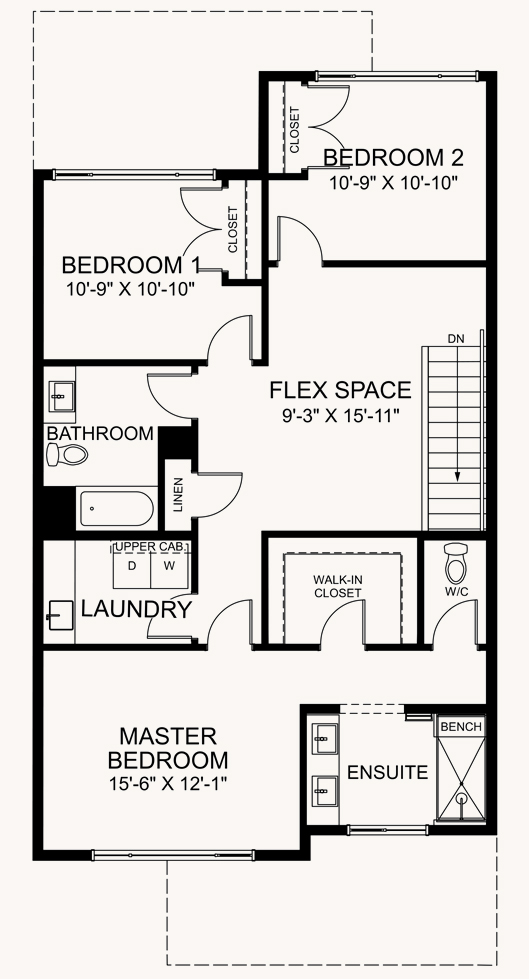
PLAN B
Lower Level
Main Level
Upper Level
PLAN C
Lower Level
Main Level
Upper Level
Make It Your Own
Compare the plans, explore each level and start picturing how your furniture, routines and entertaining spaces could come together in your new home.
Building Details
| Bldg | Unit # | Floor Plan | Lower Sq Ft | Main Sq Ft | Upper Sq Ft | Total Sq Ft |
|---|---|---|---|---|---|---|
| 1 | 1 | A1 | 847 | 1,344 | 1,221 | 3,412 |
| 1 | 2 | A2 | 863 | 1,316 | 1,215 | 3,394 |
| 1 | 3 | A2R | 863 | 1,316 | 1,215 | 3,394 |
| 1 | 4 | A1R | 847 | 1,344 | 1,221 | 3,412 |
| 2 | 5 | A1 | 847 | 1,344 | 1,221 | 3,412 |
| 2 | 6 | A2 | 863 | 1,316 | 1,215 | 3,394 |
| 2 | 7 | A2R | 863 | 1,316 | 1,215 | 3,394 |
| 2 | 8 | A1R | 847 | 1,344 | 1,221 | 3,412 |
| 3 | 9 | A1 | 847 | 1,344 | 1,221 | 3,412 |
| 3 | 10 | A1R | 847 | 1,344 | 1,221 | 3,412 |
| 4 | 11 | C | 1,176 | 1,227 | 1,163 | 3,566 |
| 4 | 12 | CR | 1,176 | 1,227 | 1,163 | 3,566 |
| 5 | 13 | C | 1,176 | 1,227 | 1,163 | 3,566 |
| 5 | 14 | B | 1,196 | 1,199 | 1,180 | 3,575 |
| 5 | 15 | BR | 1,196 | 1,199 | 1,180 | 3,575 |
| 5 | 16 | CR | 1,176 | 1,227 | 1,163 | 3,566 |
| 6 | 17 | C | 1,176 | 1,227 | 1,163 | 3,566 |
| 6 | 18 | B | 1,196 | 1,199 | 1,180 | 3,575 |
| 6 | 19 | BR | 1,196 | 1,199 | 1,180 | 3,575 |
| 6 | 20 | CR | 1,176 | 1,227 | 1,163 | 3,566 |
| 7 | 21 | A1R | 847 | 1,344 | 1,221 | 3,412 |
| 7 | 22 | A1 | 847 | 1,344 | 1,221 | 3,412 |
| 8 | 23 | A1 | 847 | 1,344 | 1,221 | 3,412 |
| 8 | 24 | A1R | 847 | 1,344 | 1,221 | 3,412 |
| 9 | 25 | A1 | 847 | 1,344 | 1,221 | 3,412 |
| 9 | 26 | A2 | 863 | 1,316 | 1,215 | 3,394 |
| 9 | 27 | A2R | 863 | 1,316 | 1,215 | 3,394 |
| 9 | 28 | A1R | 847 | 1,344 | 1,221 | 3,412 |